
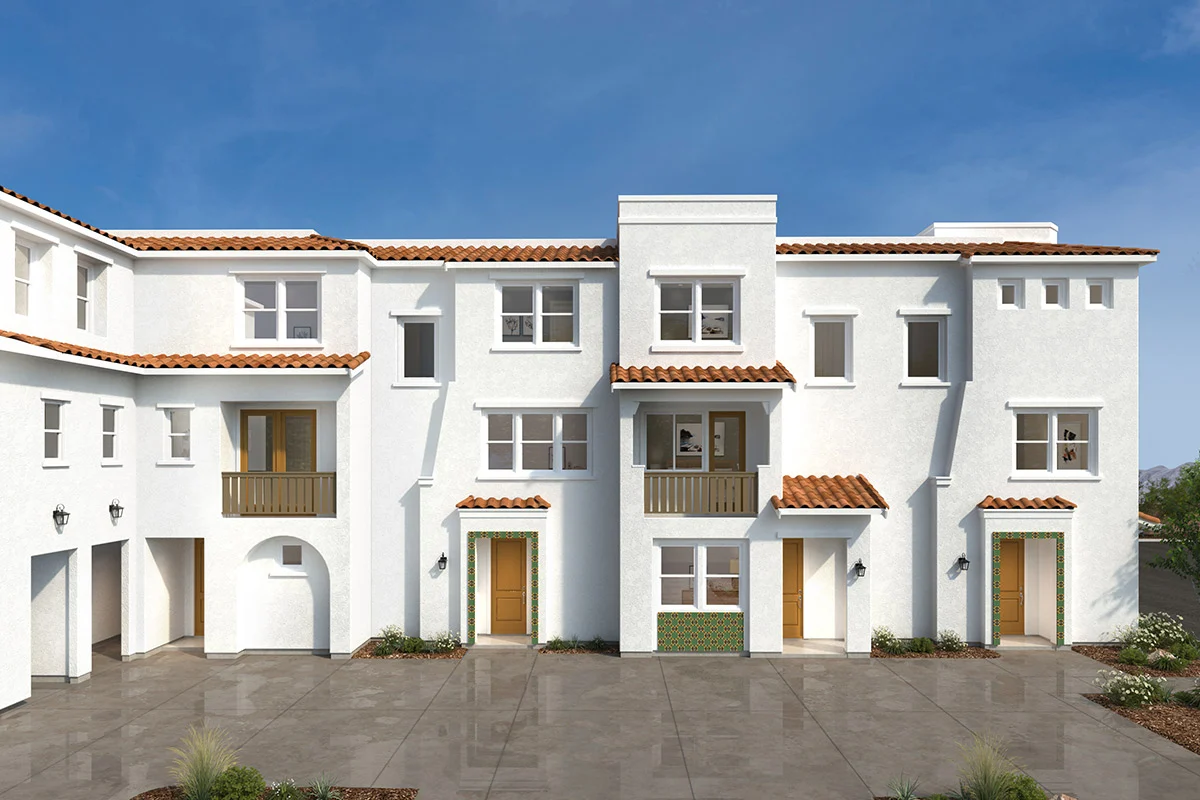

Featured New Construction
New Homes
Veranda by KB Home in Fremont. From $944,990.
The Community
A new chapter for Fremont living.
Veranda by KB Home offers a rare opportunity to own a brand-new townhome in a commuter-friendly Fremont location. Modern open floor plans range from approximately 1,165 to 1,725 square feet, with 2 to 4 bedrooms and 2-car garages.
Residents enjoy on-site retail, excellent nearby schools, and quick access to Silicon Valley employers via I-880, I-680, and the Fremont BART station. Minutes from Downtown Fremont, the Event Center, Fremont Hub, Pacific Commons, and outdoor recreation at Central Park, Mission Peak, and Coyote Hills.
- • Townhome-style condos
- • 2–4 bedrooms
- • Attached 2-car garages
- • On-site retail (future)
- • Walk to BART
- • Energy-efficient design
Gallery
Step inside Veranda.
Use the arrows, dots, or your keyboard to spin through interiors and exteriors.
Featured Floor Plans
Two distinct ways to call Veranda home.
Eight floor plans are offered across the community. Below are two of our favorites — ask us about the full lineup.
From $1,110,990
Plan 1455
Our featured three-story townhome. A welcoming front porch leads to an open great room with a large kitchen island, walk-in pantry, and outdoor deck. Upstairs, the primary suite features a generous walk-in closet, joined by two secondary bedrooms.
From $944,990
Plan 1165
The entry-point floor plan at Veranda. Two bedrooms, attached 2-car garage, and the same open kitchen/great room layout — sized for first-time buyers and right-sizers.
Highlights for Plan 1455: Front porch · Walk-in kitchen pantry · Solar energy system · Smart thermostat · WaterSense® labeled faucets.
Uniquely Built for You
Personalize every detail.
Personalize your new home just the way you always imagined. From layout choices to exterior style, design options and where you live in the community, KB Home gives you the ability to select what you really want.
Select the layout that fits your life.
Plan 1455 is configured around an open great room on the middle level, with bedrooms on the upper floor and a ground-level entry. Standard features include:
Choose where you live in the community.
KB Home publishes the Veranda homesite map live through the centravu® Home Builder Platform — view real-time availability and reserve your preferred lot online for 24 hours at no cost.
centravu® Live Map
View available homesites
Open the interactive site plan and reserve your favorite lot online — no cost, 24 hours.
Open homesite mapPrefer to walk it in person? We'll meet you on-site and tour available interior, end, and corner lots so you can compare light, privacy, and outdoor exposure.
Find a favorite style.
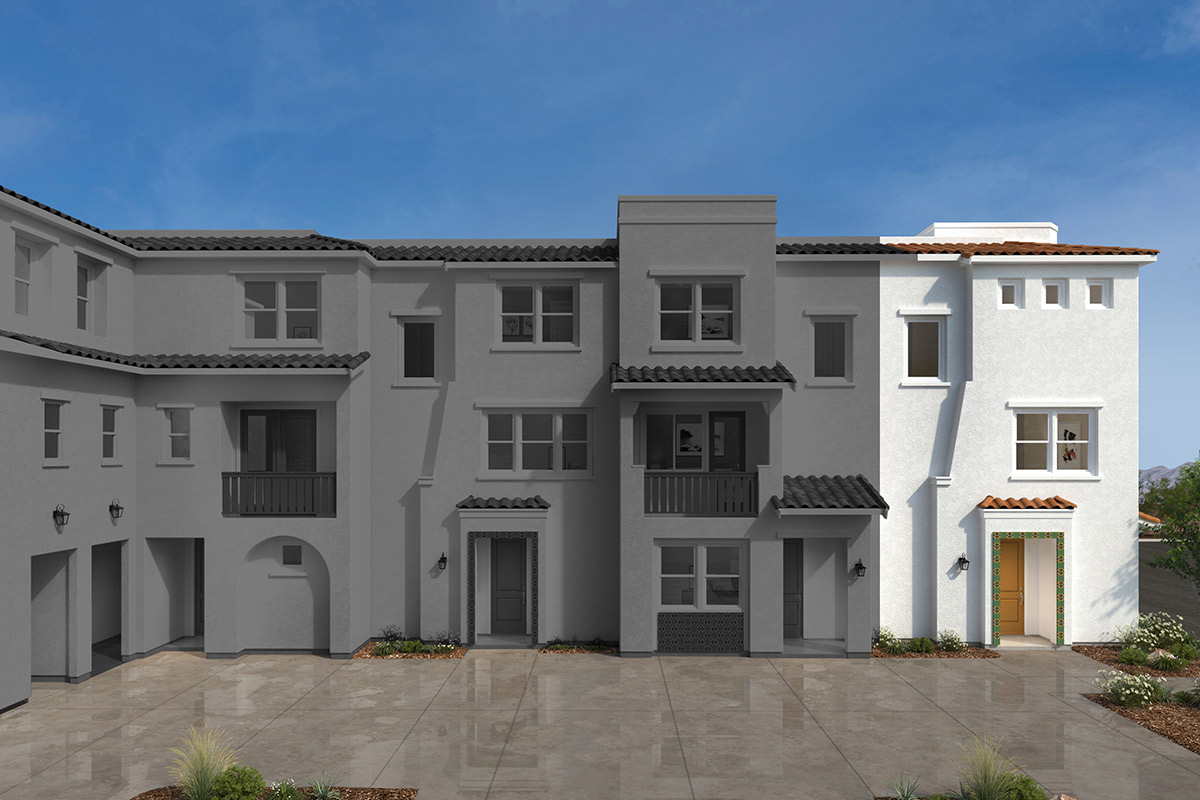
Exterior A
Spanish-inspired stucco with terracotta tile roofs and arched entries — a warm nod to California mission heritage.
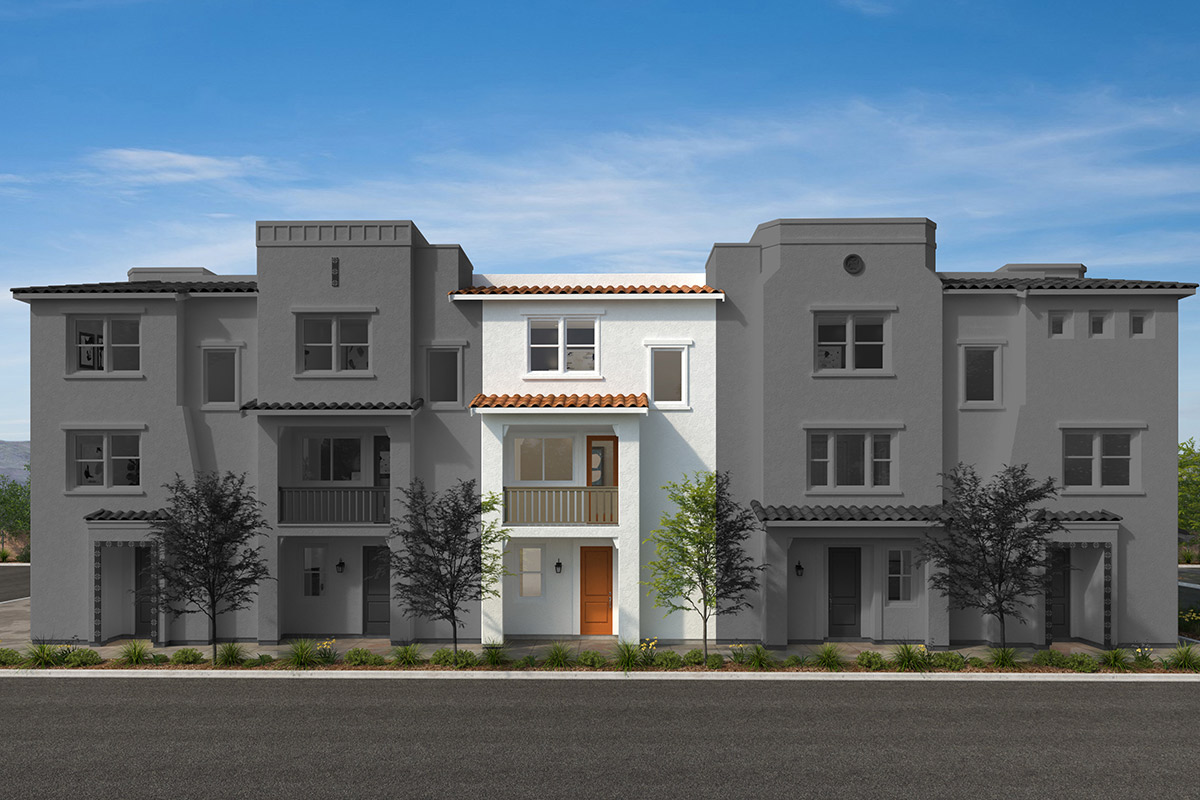
Exterior F
A cleaner contemporary take — crisp stucco, tile accents, and a horizontal massing suited to 5-plex configurations.
Discover ways to personalize your new home.
Curated at the KB Home Design Studio with trusted national brands selected for style, quality, and value.
Our design partners
Digital renderings. Models may not appear as shown. Options may vary.
Upcoming Open Houses
Visit us at Veranda.
Hosted open houses with The Gartmanov Team. Dates updated as the schedule confirms.
TBC — Check back soon
Open house dates to be confirmed
Can't wait? Request a private showing at a time that works for you.
Private Showing
See Veranda on your schedule.
Tell us a bit about what you're looking for and we'll arrange a private walkthrough of the models — including the floor plans that best fit your needs.
37453 Fremont Blvd., Fremont, CA 94536